

What Is the Best Way to Style an Open-Plan Home? The best approach is to create clear zones, use a consistent design style, and choose furniture that supports how you live every day. An open-plan home can feel bright, social, and modern, but it also needs structure. Without walls, your layout, colors, lighting, rugs, and storage do the work of shaping the space.
What Is the Best Way to Style an Open-Plan Home?
The best way to style an open-plan home is to make it feel connected without making it feel flat. Each area should have its own purpose, but the whole room should still look like one home. That balance is the secret.
Think of your open space as a group of smaller rooms that share the same ceiling and floor. You may have a kitchen, dining area, living room, reading corner, or work nook in one large area. Each zone needs a clear role.
Start by asking simple questions:
- Where do people enter the room?
- Where do you cook, eat, relax, work, or watch TV?
- What path do people take when walking through the space?
- Which areas need the most light?
- Where does clutter usually collect?
Once you understand how the space works, styling becomes easier. You are not just decorating. You are guiding movement, creating comfort, and giving every corner a reason to exist.
Start With Zones, Not Walls
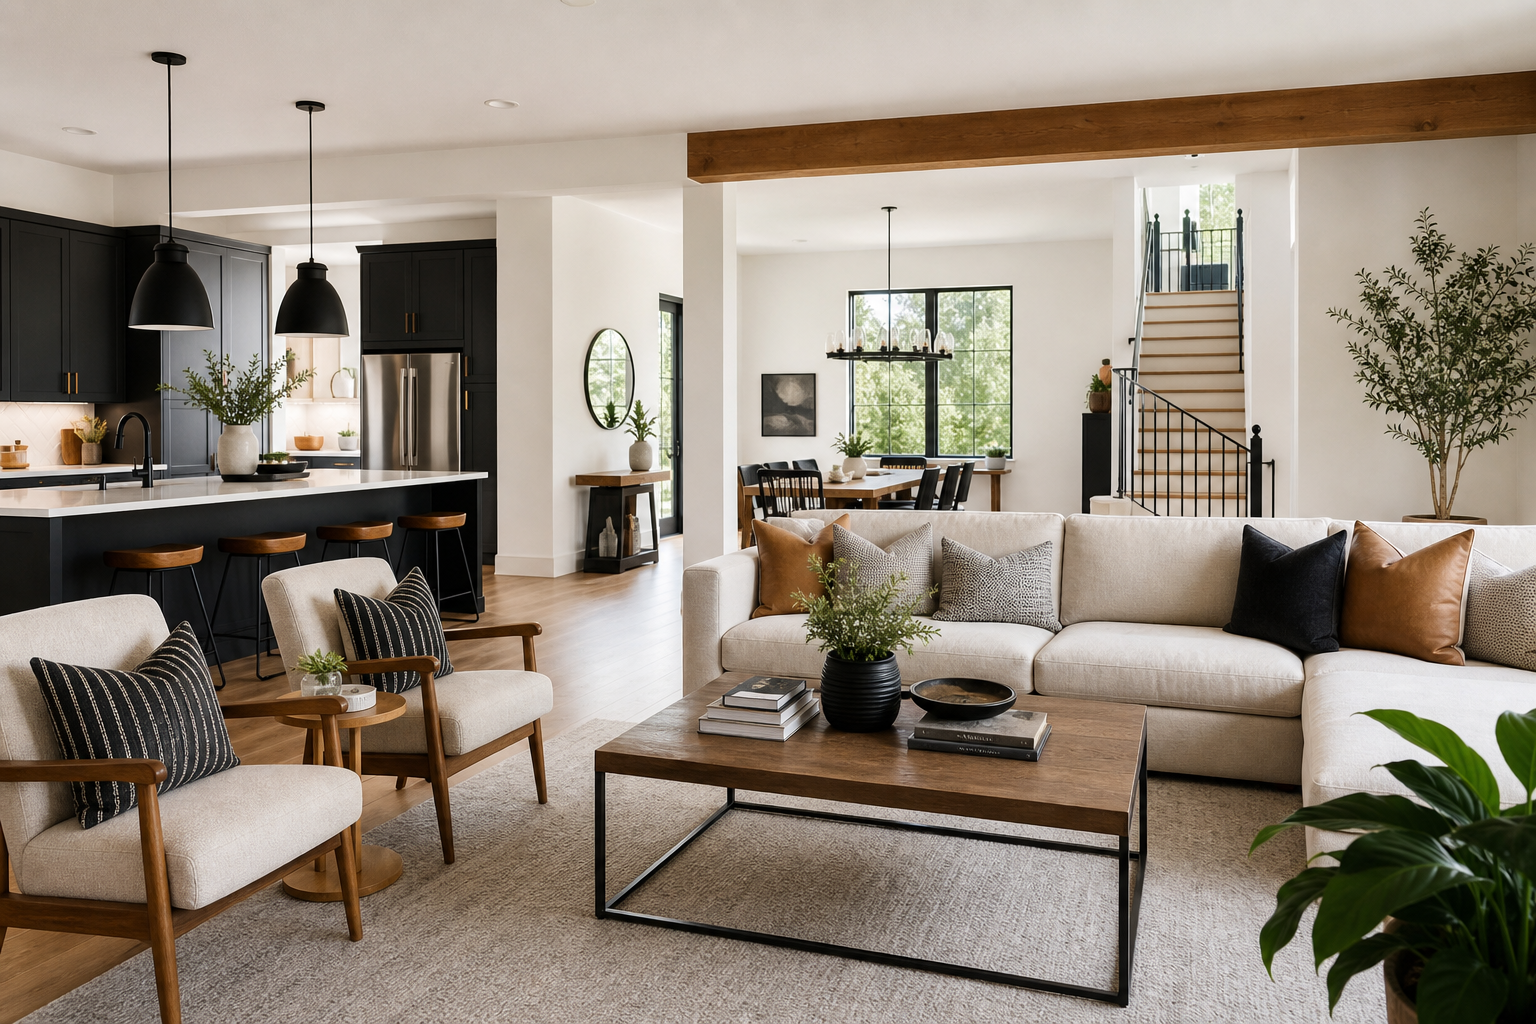
Open-plan homes work best when each activity has a clear zone. You do not need walls to do this. Furniture placement, rugs, lighting, and color can separate spaces in a soft, natural way.
A sofa can mark the edge of a living room. A dining table can sit under a pendant light to feel like its own area. A kitchen island can divide the cooking space from the rest of the room. These visual signals help the home feel organized.
Avoid pushing every piece of furniture against the walls. This often leaves a large empty middle area and makes the room feel unfinished. Instead, pull furniture inward and build small groupings.
For example, place a sofa facing two chairs with a coffee table in between. Set a rug under the group to hold it together. Nearby, place a dining table in line with the kitchen, but give it enough space to breathe.
Use Rugs to Anchor Each Area
Rugs are one of the easiest tools for open-plan styling. They create a visual boundary without blocking light or movement. In a living area, the rug should be large enough to fit at least the front legs of the sofa and chairs. This makes the seating area feel planned.
In a dining area, choose a rug that extends beyond the table so chairs can move in and out comfortably. A flatweave or low-pile rug is often easier to clean under a table.
You do not need every zone to have a rug. Too many rugs can make the room feel busy. Use them where they add warmth, reduce echo, or help define a key space.
Let Furniture Create Flow
Good flow means people can move through the room without bumping into furniture or cutting through the middle of conversations. Leave clear walkways between zones. A path from the kitchen to the dining table should feel easy. A path from the entry to the living area should feel open.
Choose furniture that fits the scale of the room. A sectional can work well in a large open space, but it may overwhelm a smaller one. Slim chairs, round tables, and benches can help if space is tight.
Round shapes are especially helpful in open layouts. A round dining table, curved chair, or oval coffee table softens straight lines and makes movement easier.
Choose a Cohesive Color Palette
Color is one of the strongest ways to connect an open-plan home. Since you can see many areas at once, clashing colors can feel loud. A clear palette helps the space feel calm and intentional.
This does not mean every area must match. It means the colors should relate to each other. Choose a base color, one or two supporting colors, and a few accents.
A simple open-plan palette might include:
- Warm white walls
- Natural wood furniture
- Soft gray upholstery
- Black metal accents
- Green plants and textiles
Another option could be:
- Light beige walls
- Cream seating
- Walnut wood tones
- Brass lighting
- Blue pillows and artwork
Repeat colors in small ways throughout the space. If your living room has navy pillows, you might use navy napkins, a vase, or artwork near the dining area. Repetition makes the room feel connected without being too perfect.
Keep Large Surfaces Calm
In an open-plan home, floors, walls, cabinets, and large sofas take up a lot of visual space. Keep these major surfaces calm and balanced. Neutral colors often work well because they let the whole area breathe.
If you love bold color, use it with care. A deep green kitchen island, a rust-colored sofa, or a dramatic piece of art can be beautiful. Just give the eye some quiet areas too.
Too many strong colors in one open room can make it hard to relax. Aim for contrast, not chaos.
Mix Materials for Warmth
Open-plan spaces can sometimes feel cold, especially if they have hard floors, large windows, and high ceilings. Mixing materials adds warmth and depth.
Try combining:
- Wood for natural texture
- Linen or cotton for softness
- Leather for richness
- Metal for contrast
- Stone or ceramic for weight
- Plants for life and color
The goal is to avoid a flat look. If everything is smooth and shiny, the room may feel harsh. If everything is soft and pale, it may feel dull. A mix of textures keeps the design interesting.
Layer Lighting for Comfort and Function
Lighting can make or break an open-plan home. One ceiling light is rarely enough. Since the space serves many purposes, it needs different types of lighting.
Use layers. Ambient lighting gives general brightness. Task lighting helps with cooking, reading, dining, or working. Accent lighting adds mood and highlights details.
In the kitchen, you may need bright lights over counters and the island. In the dining area, a pendant or chandelier can create focus. In the living area, floor lamps and table lamps make the space feel cozy at night.
Think about how the room changes through the day. Morning light may be bright and fresh. Evening light should feel warmer and softer.
Good lighting options for open-plan homes include:
- Pendant lights over a kitchen island or dining table
- Floor lamps beside sofas or reading chairs
- Table lamps on consoles, shelves, or side tables
- Under-cabinet lighting in the kitchen
- Wall sconces for soft background light
- Dimmable bulbs where possible
Try to keep lighting finishes related. They do not need to be identical, but they should feel like part of the same story. For example, black metal, aged brass, or brushed nickel can be repeated in different fixtures.
Pick Furniture That Looks Good From Every Angle
In a closed room, furniture often faces one direction. In an open-plan home, furniture can be seen from many angles. The back of a sofa, the side of a chair, or the base of a table may be visible from the kitchen or entry.
Choose pieces that look finished from all sides. If the back of your sofa is visible, place a slim console table behind it. Add a lamp, books, or a bowl to make that side feel styled.
Low-profile furniture can help keep sightlines open. This is useful if you want to see from the kitchen to the living area or keep a window view clear. Tall bookcases and cabinets can still work, but place them where they do not block natural light or cut the room in half.
Also, think about balance. If all the heavy furniture sits on one side of the room, the space may feel uneven. Spread visual weight across the layout. A large sofa can be balanced by a dining table, a tall plant, or a storage cabinet on the opposite side.
Manage Clutter With Smart Storage
Open-plan homes reveal everything. A messy kitchen counter, a pile of shoes, or toys in the living area can affect the whole room. Storage is not just practical. It is part of the design.
Closed storage is especially helpful. Cabinets, sideboards, baskets, and storage ottomans can hide daily items while keeping them easy to reach. Open shelves can look beautiful, but they need editing. Too many small objects can make the room feel crowded.
Useful storage ideas include:
- A sideboard near the dining table for dishes, linens, and candles
- Baskets under a console table for toys, blankets, or pet supplies
- A storage bench near the entry for shoes and bags
- Drawer organizers in the kitchen to reduce counter clutter
- A media cabinet with doors to hide cords and devices
Create a home for items you use often. If keys always land on the kitchen island, add a small tray near the entry. If blankets end up on the sofa, use a basket nearby. Styling works best when it supports real life.
Add Personality Without Overfilling the Space
An open-plan home should not feel like a showroom. It should reflect the people who live there. Art, books, travel pieces, family photos, and handmade items can add warmth and meaning.
The key is editing. Because the room is open, too many small decorations can compete with each other. Choose fewer pieces with more impact. A large artwork may work better than many tiny frames. A statement vase may feel stronger than a crowded shelf.
Plants are also useful in open-plan spaces. They add color, shape, and softness. A tall plant can fill an empty corner. Smaller plants can bring life to shelves, counters, or side tables.
Use repetition to keep personal items from feeling random. For example, use similar frames for family photos, or group ceramics in related colors. This makes the room feel collected, not cluttered.
Common Styling Mistakes to Avoid
Open-plan homes are flexible, but that can make them tricky. A few common mistakes can make the space feel less comfortable.
Avoid these issues:
- Using furniture that is too small for a large room
- Choosing too many unrelated colors or finishes
- Forgetting to define each zone
- Blocking walkways with oversized pieces
- Relying on one overhead light
- Leaving the kitchen cluttered and fully visible
- Using rugs that are too small
- Pushing all furniture against the walls
The goal is not perfection. The goal is a space that feels easy to use and pleasant to look at. If something feels off, try moving furniture before buying anything new. Sometimes a better layout solves the problem.
Frequently Asked Questions
How do I make an open-plan home feel cozy?
Use rugs, warm lighting, soft textiles, and comfortable seating groups. These details help a large open room feel more relaxed and welcoming.
Should all furniture match in an open-plan home?
No, all furniture does not need to match. It should share some common colors, materials, shapes, or finishes so the space feels connected.
How can I separate spaces without building walls?
Use rugs, furniture placement, lighting, open shelving, plants, or ceiling fixtures. These elements can define zones while keeping the room bright and open.
What colors work best in an open-plan layout?
Soft neutrals, warm whites, earth tones, and balanced accent colors often work well. The best palette depends on your light, flooring, and furniture.
Is an open-plan home good for families?
Yes, it can work well for families because it supports shared time and easy supervision. Good storage and clear zones make it more practical.