

How Do You Turn a Basement Into Usable Space? Start by making it dry, safe, bright, comfortable, and legal. A basement can become a family room, guest area, home office, playroom, gym, or storage zone, but it needs more than paint and furniture. Because it sits below ground, a basement needs special attention to moisture, insulation, air quality, lighting, ceiling height, and building codes.
A good basement project begins with the basics. Once the space is healthy and protected, the design choices become much easier.
How Do You Turn a Basement Into Usable Space? Start With a Careful Plan
Before choosing flooring or wall colors, look at what the basement can safely support. Every basement is different. Some are already partly finished, while others have exposed concrete, low ceilings, pipes, ducts, and uneven floors.
Think about how the space will be used most often. A movie room needs different lighting and sound control than a bedroom. A home office needs outlets, good air, and quiet. A playroom needs durable surfaces and clear storage.
Also think about long-term use. A basement that works for children today may need to work for teens, guests, or hobbies later. Flexible layouts are often the best choice.
Key planning points include:
- The main purpose of the room, such as work, sleep, play, or storage
- Existing ceiling height, posts, beams, pipes, and ductwork
- Access to stairs, doors, windows, and emergency exits
- Moisture history, including past leaks or damp smells
- Heating, cooling, electrical, and plumbing needs
- Local permit and code rules for finished basements
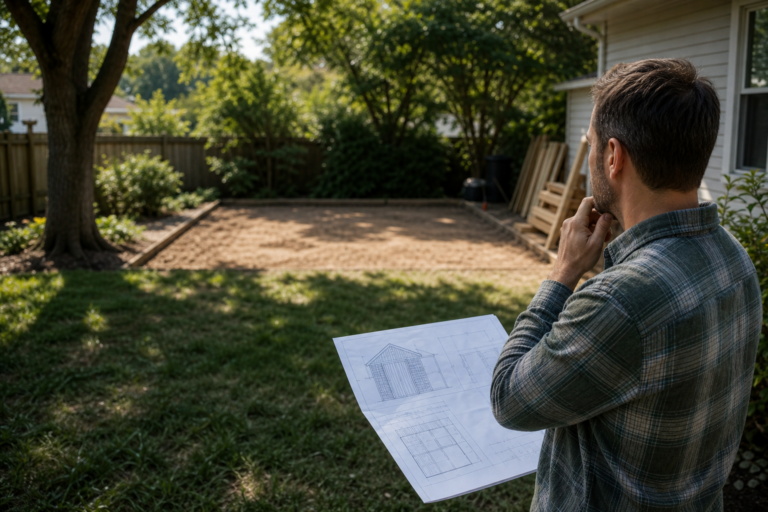
It helps to sketch a simple floor plan. Mark walls, windows, stairs, floor drains, utility equipment, and anything that cannot move easily. This makes it easier to decide where rooms, closets, seating, and lighting should go.
Fix Moisture Problems Before Anything Else
Moisture is the most important basement issue. Even a beautiful finished room can fail if water gets behind the walls or under the floor. Basements are surrounded by soil, so they are more likely to have dampness than rooms above ground.
Signs of moisture include musty odors, peeling paint, white powder on concrete, dark stains, rust on metal items, or damp carpet. Water can come from cracks, poor drainage, window wells, plumbing leaks, or condensation.
A dry basement starts outside the home. Gutters, downspouts, grading, and drainage all affect how much water reaches the foundation. Inside, cracks, sump pumps, vapor barriers, and dehumidifiers may also matter.
Check for Leaks and Damp Areas
Walk through the basement after heavy rain if possible. Look at the floor edges, corners, around windows, and near plumbing. Pay attention to stains or areas that feel cooler or wetter than others.
If there are active leaks, standing water, or mold concerns, those should be addressed before finishing the space. Covering problems with drywall or flooring can trap moisture and make damage harder to see.
Common areas to inspect include:
- Foundation walls and floor cracks
- Window wells and basement windows
- Pipes, water heaters, and laundry areas
- Floor drains and sump pump pits
- Corners where walls meet the floor
- Exterior walls below gutters or downspouts
Not every moisture problem has the same cause. Condensation may be improved with better air movement and humidity control. Water seepage may require drainage or foundation repairs. The right solution depends on the source.
Control Humidity
Even without visible leaks, basements often need humidity control. Damp air can make the room feel cold, sticky, and unpleasant. It can also affect wood, fabric, books, and stored items.
A dehumidifier is common in many basements, especially during warm and humid months. The space may also need better ventilation or improved HVAC flow. If the basement will be finished, the wall and floor materials should be chosen with moisture in mind.
Avoid trapping moisture inside the walls. Basements often need insulation and vapor control methods that are suitable for below-grade spaces. A local building professional can explain what is allowed and recommended in the area.
Make the Basement Safe and Code-Compliant
A usable basement should be safe, not just attractive. Safety rules can cover electrical work, stairs, ceiling height, fire blocking, smoke alarms, carbon monoxide alarms, and emergency exits.
Rules vary by location, so finished basement projects may require permits and inspections. This is especially important if the project adds a bedroom, bathroom, wet bar, kitchen-style area, or major electrical work.
Bedrooms need special care. In many places, a basement bedroom must have a proper emergency escape and rescue opening, often called an egress window or exterior door. This gives people a way out during an emergency and gives responders a way in.
Electrical systems also need attention. Older basements may not have enough outlets or may have outdated wiring. Finished walls hide wiring, so it is important to plan outlet locations, lighting, switches, and dedicated circuits before walls are closed.
Safety features may include:
- Proper stair handrails and safe stair lighting
- Smoke alarms and carbon monoxide alarms where required
- GFCI protection in damp or unfinished areas as required by code
- Safe clearance around furnaces, water heaters, and panels
- Proper egress for bedrooms and certain living areas
- Fire-rated materials or fire blocking where required
Utility areas should stay accessible. Electrical panels, shutoff valves, cleanouts, furnaces, water heaters, and sump pumps should not be blocked by permanent walls or heavy furniture.
Improve Comfort With Insulation, Heating, and Airflow
Basements can feel chilly because concrete holds and transfers cold. They can also feel stuffy if air does not move well. Comfort depends on insulation, air sealing, heating, cooling, and humidity control.
Insulation helps keep the room warmer in winter and more stable during the year. Basement walls are different from above-ground walls, so insulation should be chosen carefully. Some materials handle moisture better than others.
Heating and cooling should be planned early. A small space may be comfortable with existing HVAC, but a larger finished area may need added supply and return air. In some homes, the existing system may not be sized for the extra finished space.
Air quality matters too. If the basement has a furnace, water heater, or fireplace equipment, ventilation and combustion safety must be considered. Stored chemicals, paint, or strong-smelling items should not share space with a family room or bedroom.
Choose the Right Flooring
Basement flooring must handle concrete, moisture, and temperature changes. Solid hardwood is usually not the best choice below grade because it can react to moisture. Many homeowners choose materials that are more stable and easier to clean.
Popular basement flooring options include:
- Luxury vinyl plank or tile for water resistance and easy cleaning
- Tile for durability in laundry rooms, bathrooms, or entries
- Engineered wood products rated for below-grade use
- Carpet tiles that can be replaced if one area is damaged
- Sealed concrete for a simple, modern look
The subfloor is also important. A proper underlayment can add warmth and help manage minor moisture concerns. If the concrete slab has cracks or uneven areas, those issues should be handled before flooring is installed.
Plan Walls and Ceilings Around Access
Finished walls make a basement feel like the rest of the home, but they can hide pipes, wires, valves, and ducts. Smart planning keeps important systems reachable.
A drywall ceiling gives a clean look, but a drop ceiling makes access easier. Some homeowners use a mix of both. Drywall may be used in open living areas, while removable ceiling panels may be used under plumbing or mechanical lines.
Soffits can hide ducts and pipes, but too many soffits can make the ceiling feel lower. Keeping the layout simple can help the basement feel more open. Light paint colors, low-profile fixtures, and clean trim also help.
Add Lighting That Makes the Space Feel Open
Basements often have small windows or no windows in some areas. Good lighting can change the whole feel of the space. Instead of one bright ceiling light, use layers of light.
Recessed lights are common because they do not take up headroom. Wall sconces, floor lamps, under-cabinet lighting, and table lamps can add warmth. Task lighting is useful for desks, craft tables, laundry areas, and reading corners.
If the basement has windows, keep them clear when possible. Avoid covering them with bulky furniture. Light window treatments can provide privacy without blocking all daylight.
Mirrors can help reflect light, but they should not be the only solution. A basement still needs enough real lighting to feel comfortable at night and on cloudy days.
A good lighting plan may include:
- General ceiling lighting for overall brightness
- Task lighting for work, reading, games, or laundry
- Accent lighting for shelves, art, or seating areas
- Dimmer switches for media rooms or relaxing spaces
- Stair lighting for safety and comfort
Color temperature also affects the mood. Warm white light often feels cozy in living spaces. Brighter neutral light can work well in offices, gyms, and laundry rooms.
Design the Layout for Real Daily Use
A usable basement should match how people live. It should have clear paths, comfortable seating, practical storage, and room for movement. Avoid filling every corner. Open space often makes a basement feel larger and calmer.
Think about noise. A TV area near a bedroom may need sound control. A home gym may need durable flooring and space around equipment. A playroom may need soft surfaces, washable finishes, and storage at child height.
Storage is one of the biggest benefits of a basement, but it can take over if it is not planned. Built-in shelves, closets, cabinets, and labeled bins can keep the finished area neat. Storage should stay away from damp walls and floors when possible.
Furniture should fit the ceiling height and stair opening. Large sectionals, tall bookcases, and wide tables may be hard to move downstairs. Measure before buying.
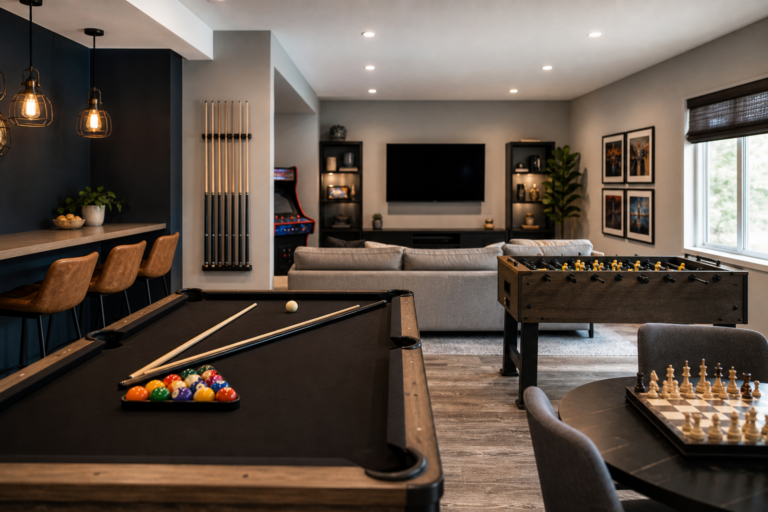
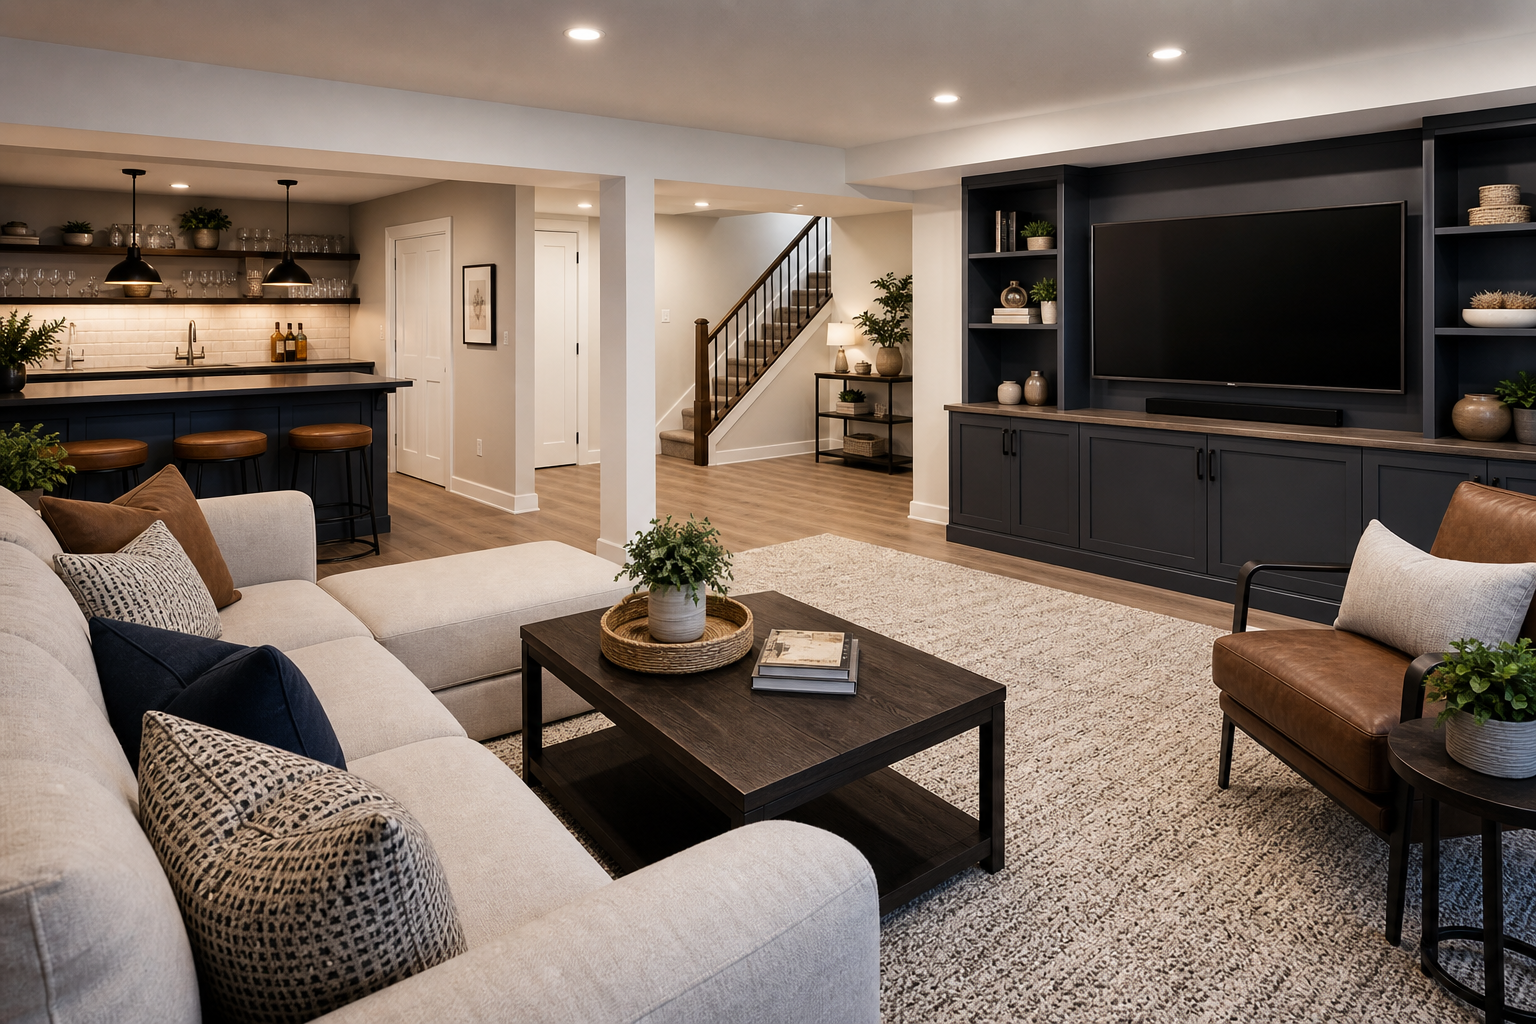
Useful basement layout ideas include:
- A media zone with seating, dim lights, and sound-friendly finishes
- A guest area with privacy, storage, and proper egress if used for sleeping
- A home office away from noisy equipment and high-traffic areas
- A kids’ zone with durable flooring and easy toy storage
- A hobby area with washable surfaces and strong task lighting
- A laundry zone with counters, shelves, and hanging space
Small basements can still be useful. A compact office, reading nook, workout corner, or organized storage wall can make the home feel more functional.
Pick Finishes That Handle Basement Conditions
Basement finishes should be durable, cleanable, and suited to below-grade spaces. This does not mean the room must look plain. It means the materials should match the environment.
Paint should be appropriate for the surface and conditions. Trim should be installed with moisture in mind. Rugs should be easy to remove and clean. Upholstered furniture should not sit directly against damp exterior walls.
Bathrooms and wet bars need extra care. Plumbing, ventilation, waterproof materials, and electrical safety all matter. A bathroom fan should move moisture out of the space properly. Tile, water-resistant flooring, and suitable wall materials are common in wet areas.
It is also smart to use access panels where needed. A hidden shutoff valve or cleanout can become a major headache later. Access can be neat and still practical.
Understand Budget and Project Scope
Basement projects can range from simple updates to full renovations. A light refresh may include cleaning, sealing, painting, better lighting, and organized storage. A full finish may include framing, insulation, wiring, plumbing, flooring, drywall, HVAC changes, and permits.
Costs can vary widely based on the size of the basement, the home’s condition, local labor, material choices, and code requirements. Because there are so many variables, exact pricing should be based on the specific home and project scope.
The biggest cost drivers often include water repair, egress windows, bathrooms, electrical upgrades, HVAC work, and moving plumbing or ducts. Cosmetic updates usually cost less than structural, mechanical, or code-related changes.
A clear scope helps avoid confusion. Decide what must be done for safety and comfort, then separate the nice-to-have items. This keeps the project focused and helps prevent unfinished work.
Frequently Asked Questions
Can every basement be turned into usable space?
Not every basement is a good fit for full finishing, but many can be improved. Major water problems, very low ceilings, unsafe stairs, or difficult access can limit what is practical. Even then, the space may still work for cleaner storage, laundry, or a small utility area.
Do I need a permit to finish a basement?
Many finished basement projects need permits, especially when adding walls, electrical work, plumbing, bathrooms, or bedrooms. Permit rules are local, so they depend on the city, county, and project details. Permits help confirm that safety and code requirements are being followed.
What is the best flooring for a basement?
The best basement flooring is usually moisture-resistant, durable, and comfortable enough for the room’s use. Luxury vinyl, tile, carpet tiles, sealed concrete, and some engineered products are common choices. The right option depends on moisture conditions, budget, style, and daily use.
How can I make a basement feel less dark?
Use layered lighting, light wall colors, reflective surfaces, and open window areas when available. Recessed lights, lamps, and task lighting can make the room feel brighter and more welcoming. Keeping the layout open also helps light travel through the space.
Can a basement be used as a bedroom?
A basement may be used as a bedroom only if it meets local safety and building requirements. This often includes proper ceiling height, heating, smoke and carbon monoxide alarms, and an approved emergency exit. Rules vary, so the exact requirements depend on the location.
Final Thoughts
Turning a basement into usable space starts with practical work: dryness, safety, comfort, and code compliance. After that, design choices become much easier and more enjoyable. A basement that is planned well can feel like a natural part of the home, not an afterthought.
The best finished basements respect the limits of the space. They keep utilities accessible, control moisture, provide good lighting, and use materials that can handle below-grade conditions. With careful planning, a basement can become a comfortable area for everyday life.